
Your first Feldy project
The fastest way to understand Feldy is to complete a real project. In this guide, you will create a project, capture information from a jobsite, and use Feldy to generate your first estimate.What you will do
You will complete five steps:- Create a project
- Add the property and customer
- Capture the jobsite
- Tell Feldy what work needs to be completed
- Generate and review an estimate
Before you begin
Make sure you have:- Created your Feldy account
- Created or joined an organization
- Installed the Feldy mobile app
- Signed in to the mobile and web applications
- Allowed Feldy to access your camera, microphone, photos, and location
Get started
Create a project
- Select Create new deal.
- Choose Residential or Commercial.
- Search for and select the property address.
- Enable any features you need for the project.
- Optionally add customer information.
- Optionally add deal information.
- Create the project.
Choose the property type
Select whether the project is:- Residential
- Commercial
Add the property address
The property address is required when creating a project.Start typing the address, then select the correct property from the search results.The address becomes the primary location associated with the project and may also be used for property imagery, measurements, captures, and reports.Enable project features
Organizations that perform roofing or exterior work may see an Enable features section.These features give the project access to additional capture and measurement workflows, such as:- Roof captures
- Exterior captures
- 3D property scans
- Roof measurement reports
- Exterior measurement reports
- Property models and measurement data
Add customer information
Customer information is optional when the project is first created.Select Add customer information to enter details such as:- Customer name
- Email address
- Phone number
- Billing address
- Additional contact information
- A field representative is creating the project before speaking with the customer
- The project begins from a property inspection
- The customer information has not yet been confirmed
- The office team will complete the project details later
Add deal information
Deal information is also optional during project creation.Select Deal information to add any available sales or project details, such as:- Deal name
- Project type
- Lead source
- Assigned team member
- Expected value
- Project notes
- Sales-stage information
What is required?
To create the project, you only need to:- Choose Residential or Commercial
- Enter the property address
After creating the project
Once the project is created, you can:- Capture photos and videos
- Record a walkthrough
- Add notes and instructions
- Complete a roof or exterior scan
- Request a measurement report
- Generate an estimate
- Invite other team members to review the project
Step 2: Capture the kitchen
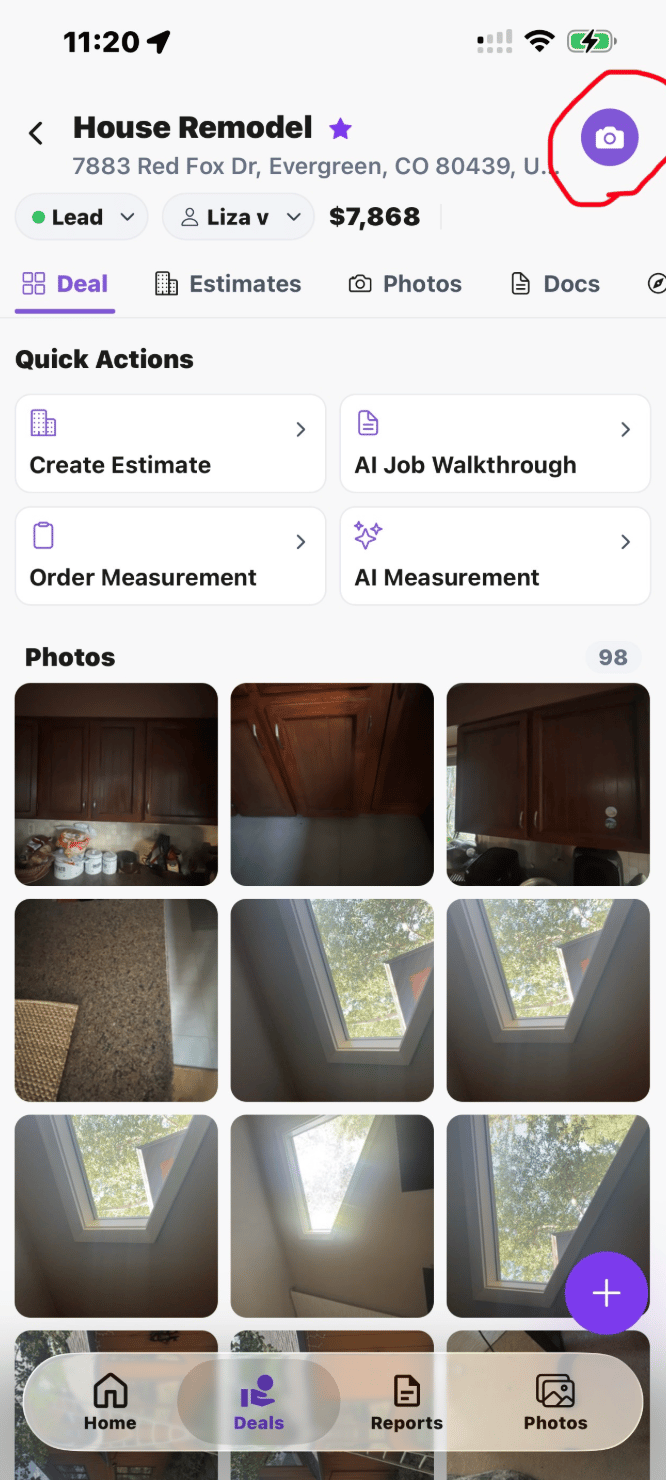
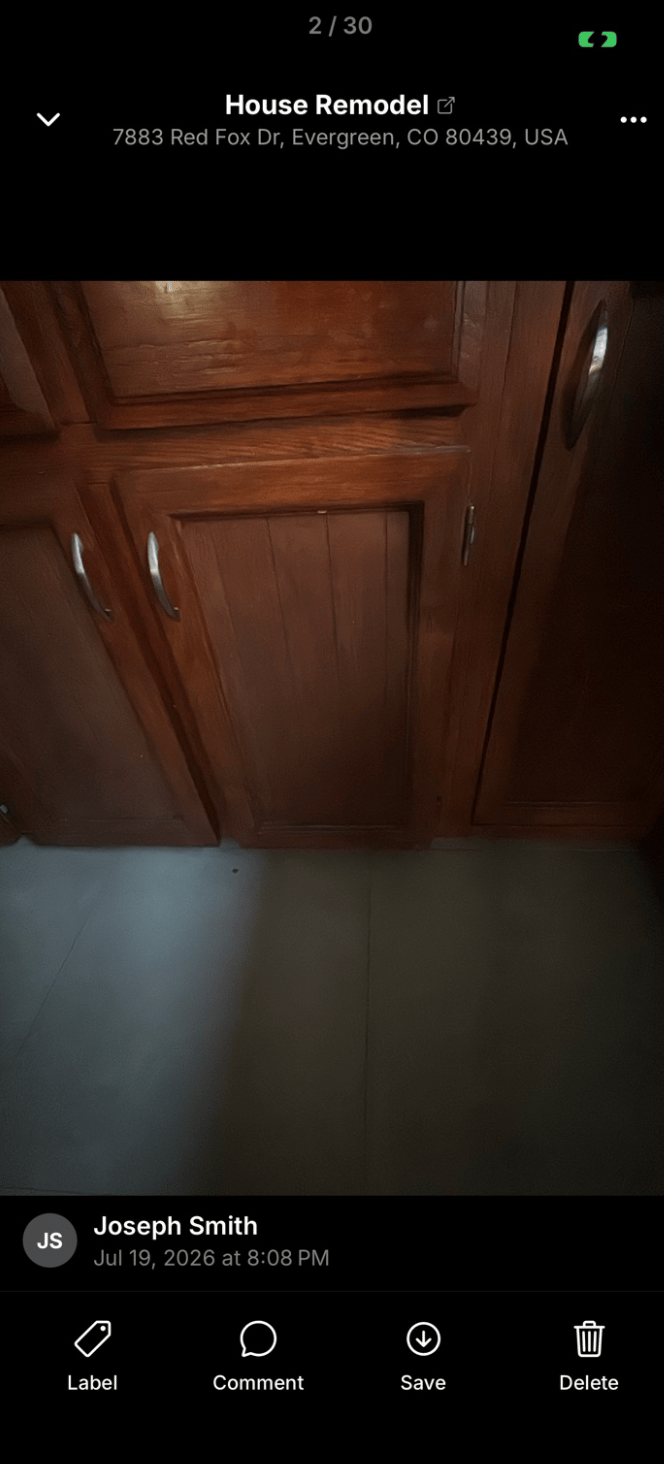
Photograph the full kitchen
Begin with wide photos that show the overall kitchen layout.Take photos from multiple corners of the room so Feldy can understand how the cabinet sections relate to one another.Make sure the photos include:- All upper cabinets
- All lower cabinets
- Cabinet doors and drawer fronts
- Cabinet side panels
- Islands or peninsulas
- Pantry cabinets
- Built-in cabinet sections
- Trim, crown molding, and toe kicks
- Areas around appliances
- Countertops and backsplashes next to the cabinets
Capture detailed photos
After taking wide photos, move closer and capture details that may affect the scope or price.Photograph:- Scratches, peeling finish, or worn surfaces
- Damaged doors or drawer fronts
- Cracks, dents, or loose cabinet components
- Grease or heavy buildup
- Existing hardware
- Hinges and handles
- Decorative panels or detailed trim
- Areas that may require repair before painting
- Difficult-to-access cabinet sections
Review the photos
After capturing the kitchen, open the project’s Photos section.Review the uploaded images and confirm that:- Every cabinet section being refinished is visible
- Wide and close-up photos are included
- The images are not blurry
- Damage and existing conditions are documented
- Unrelated photos are not selected for the estimate
Step 3: Generate the estimate with AI
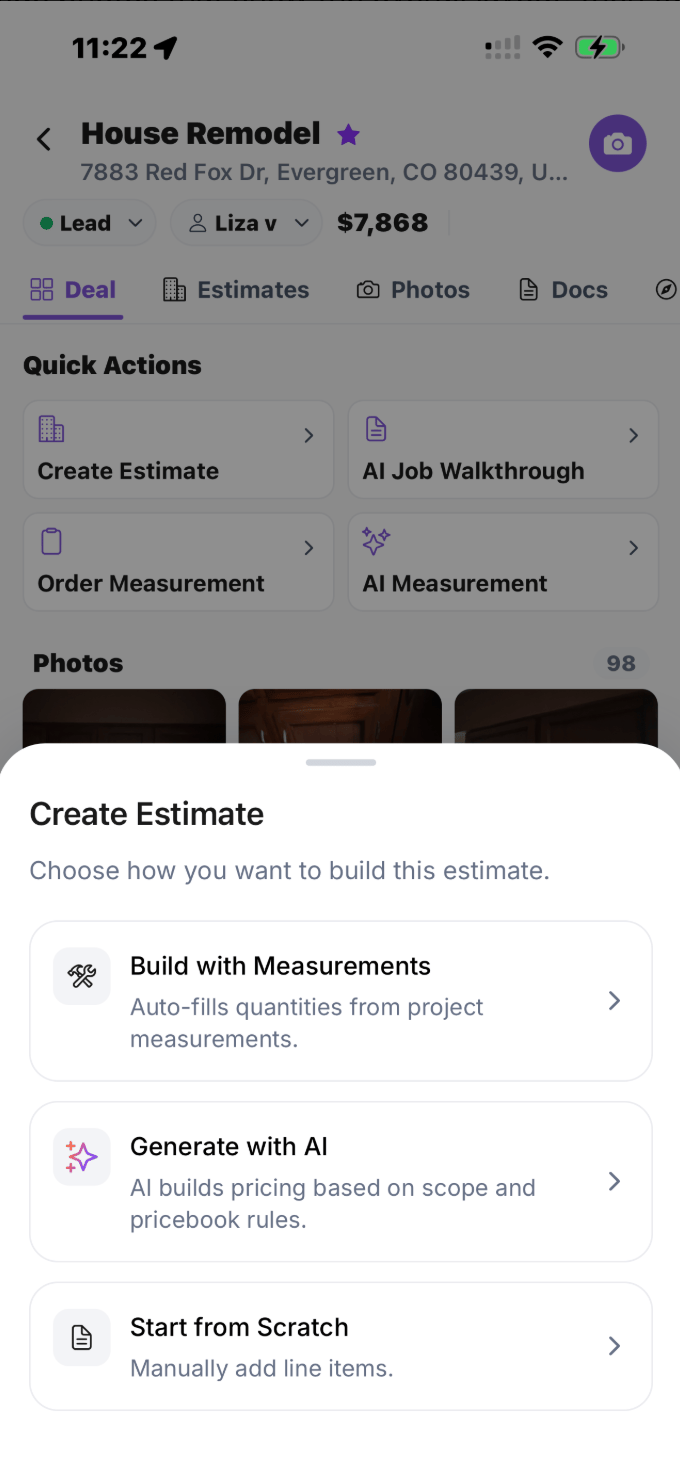
Open the estimate builder
From the project’s Deal tab, select Create Estimate under Quick Actions.Feldy will ask how you want to build the estimate:- Build with Measurements uses an existing project measurement report to populate quantities.
- Generate with AI creates an estimate from your instructions and selected project information.
- Start from Scratch opens a blank estimate that you complete manually.
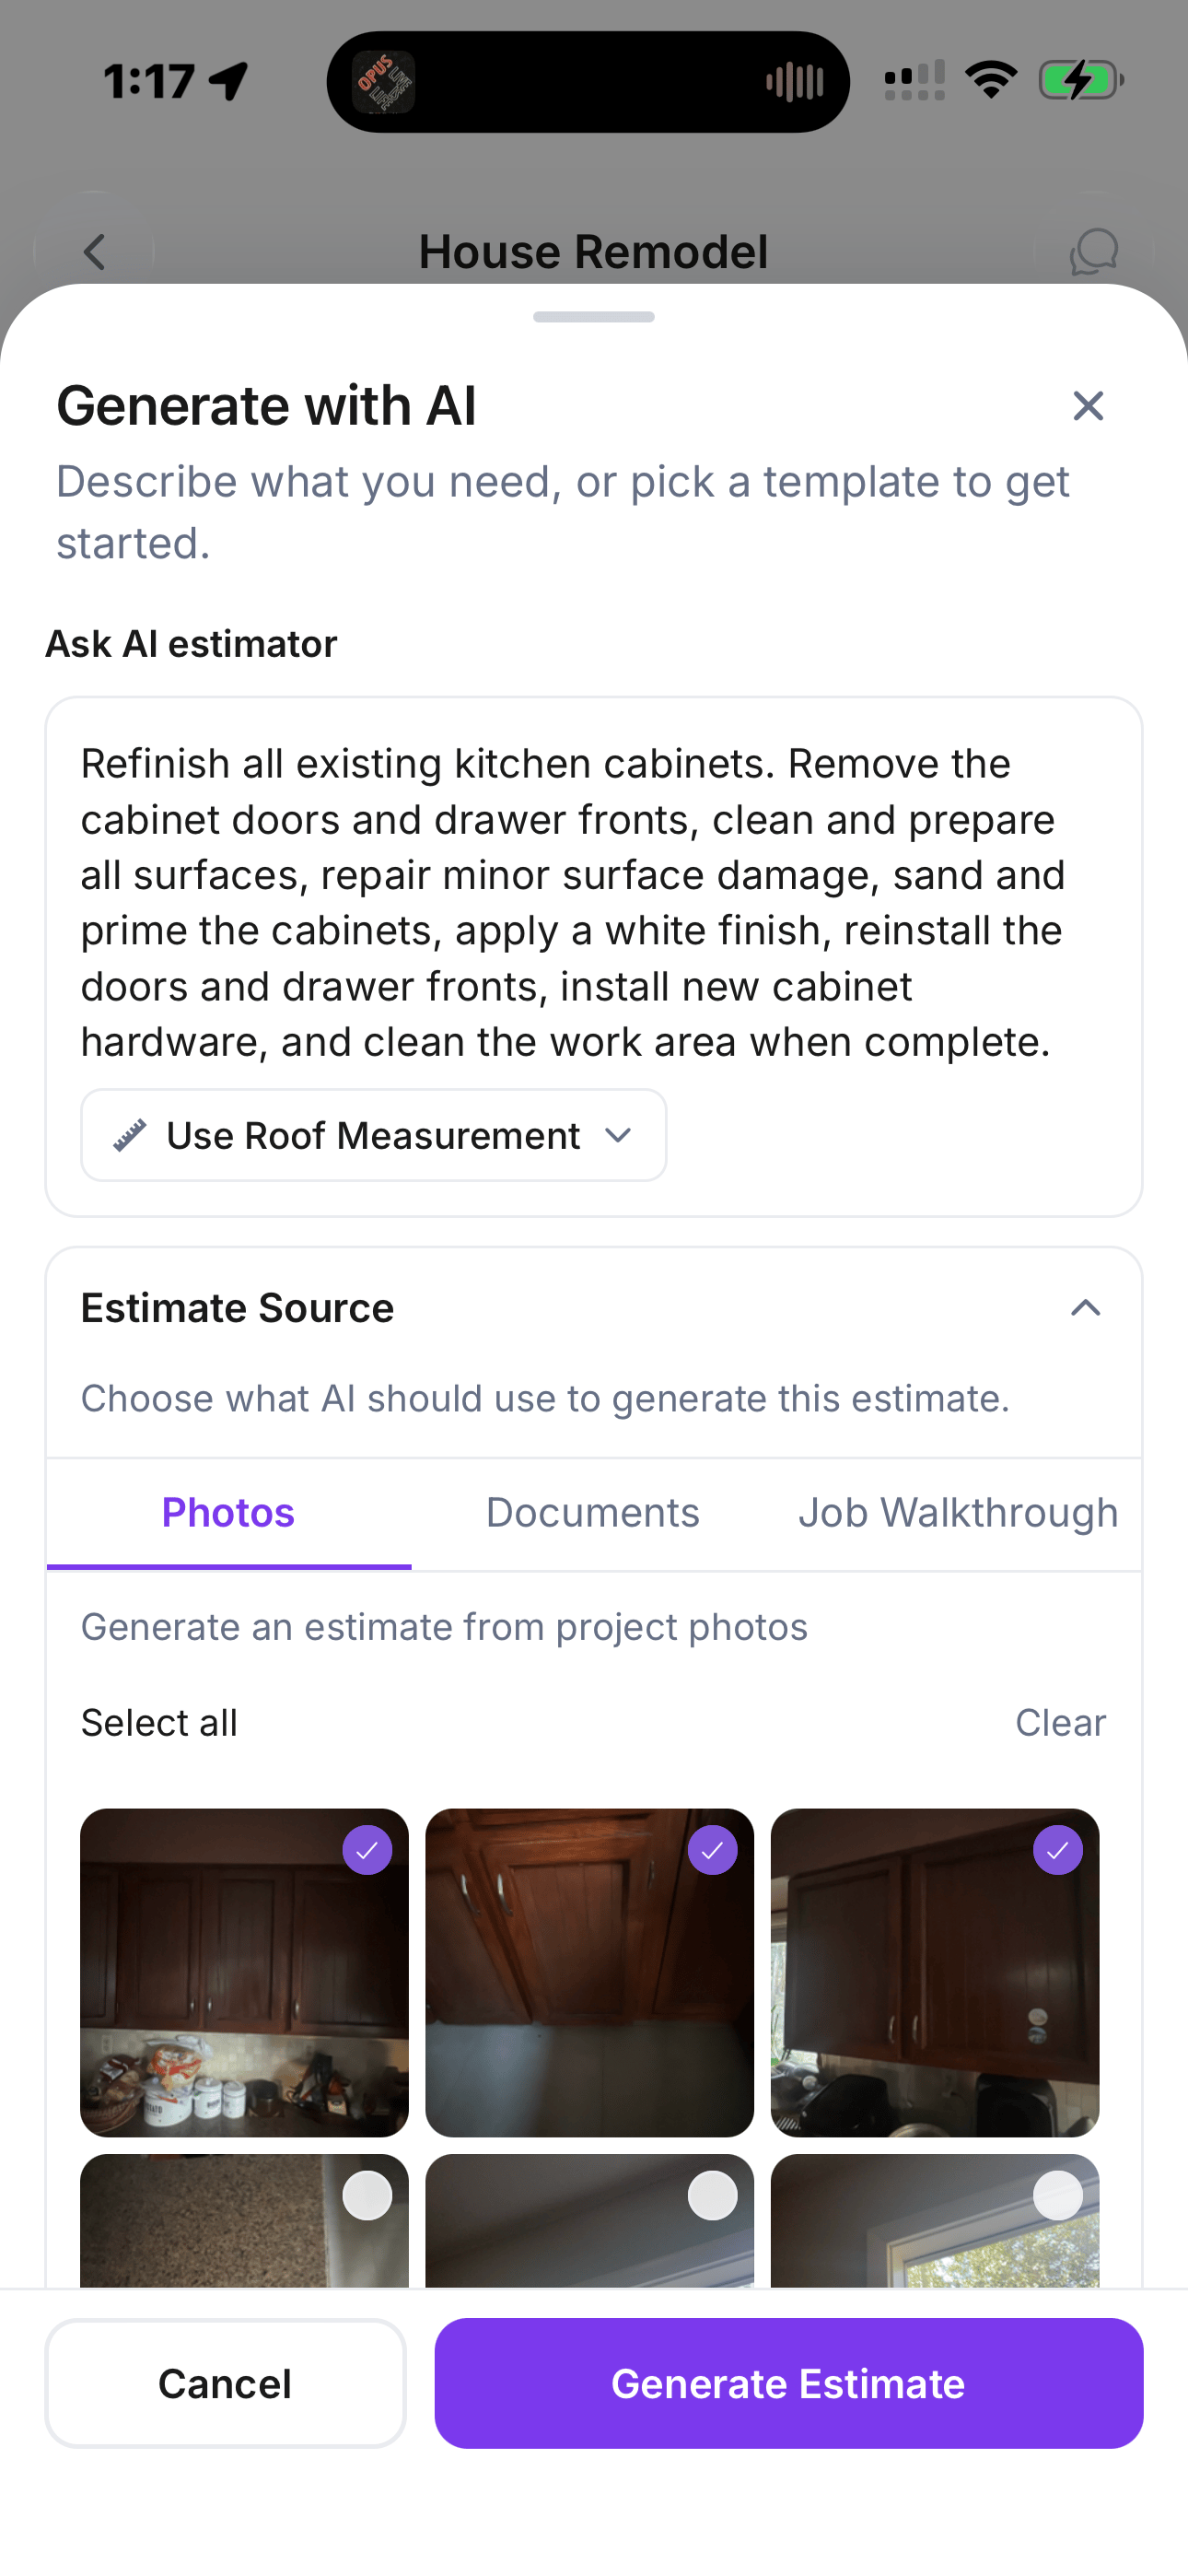
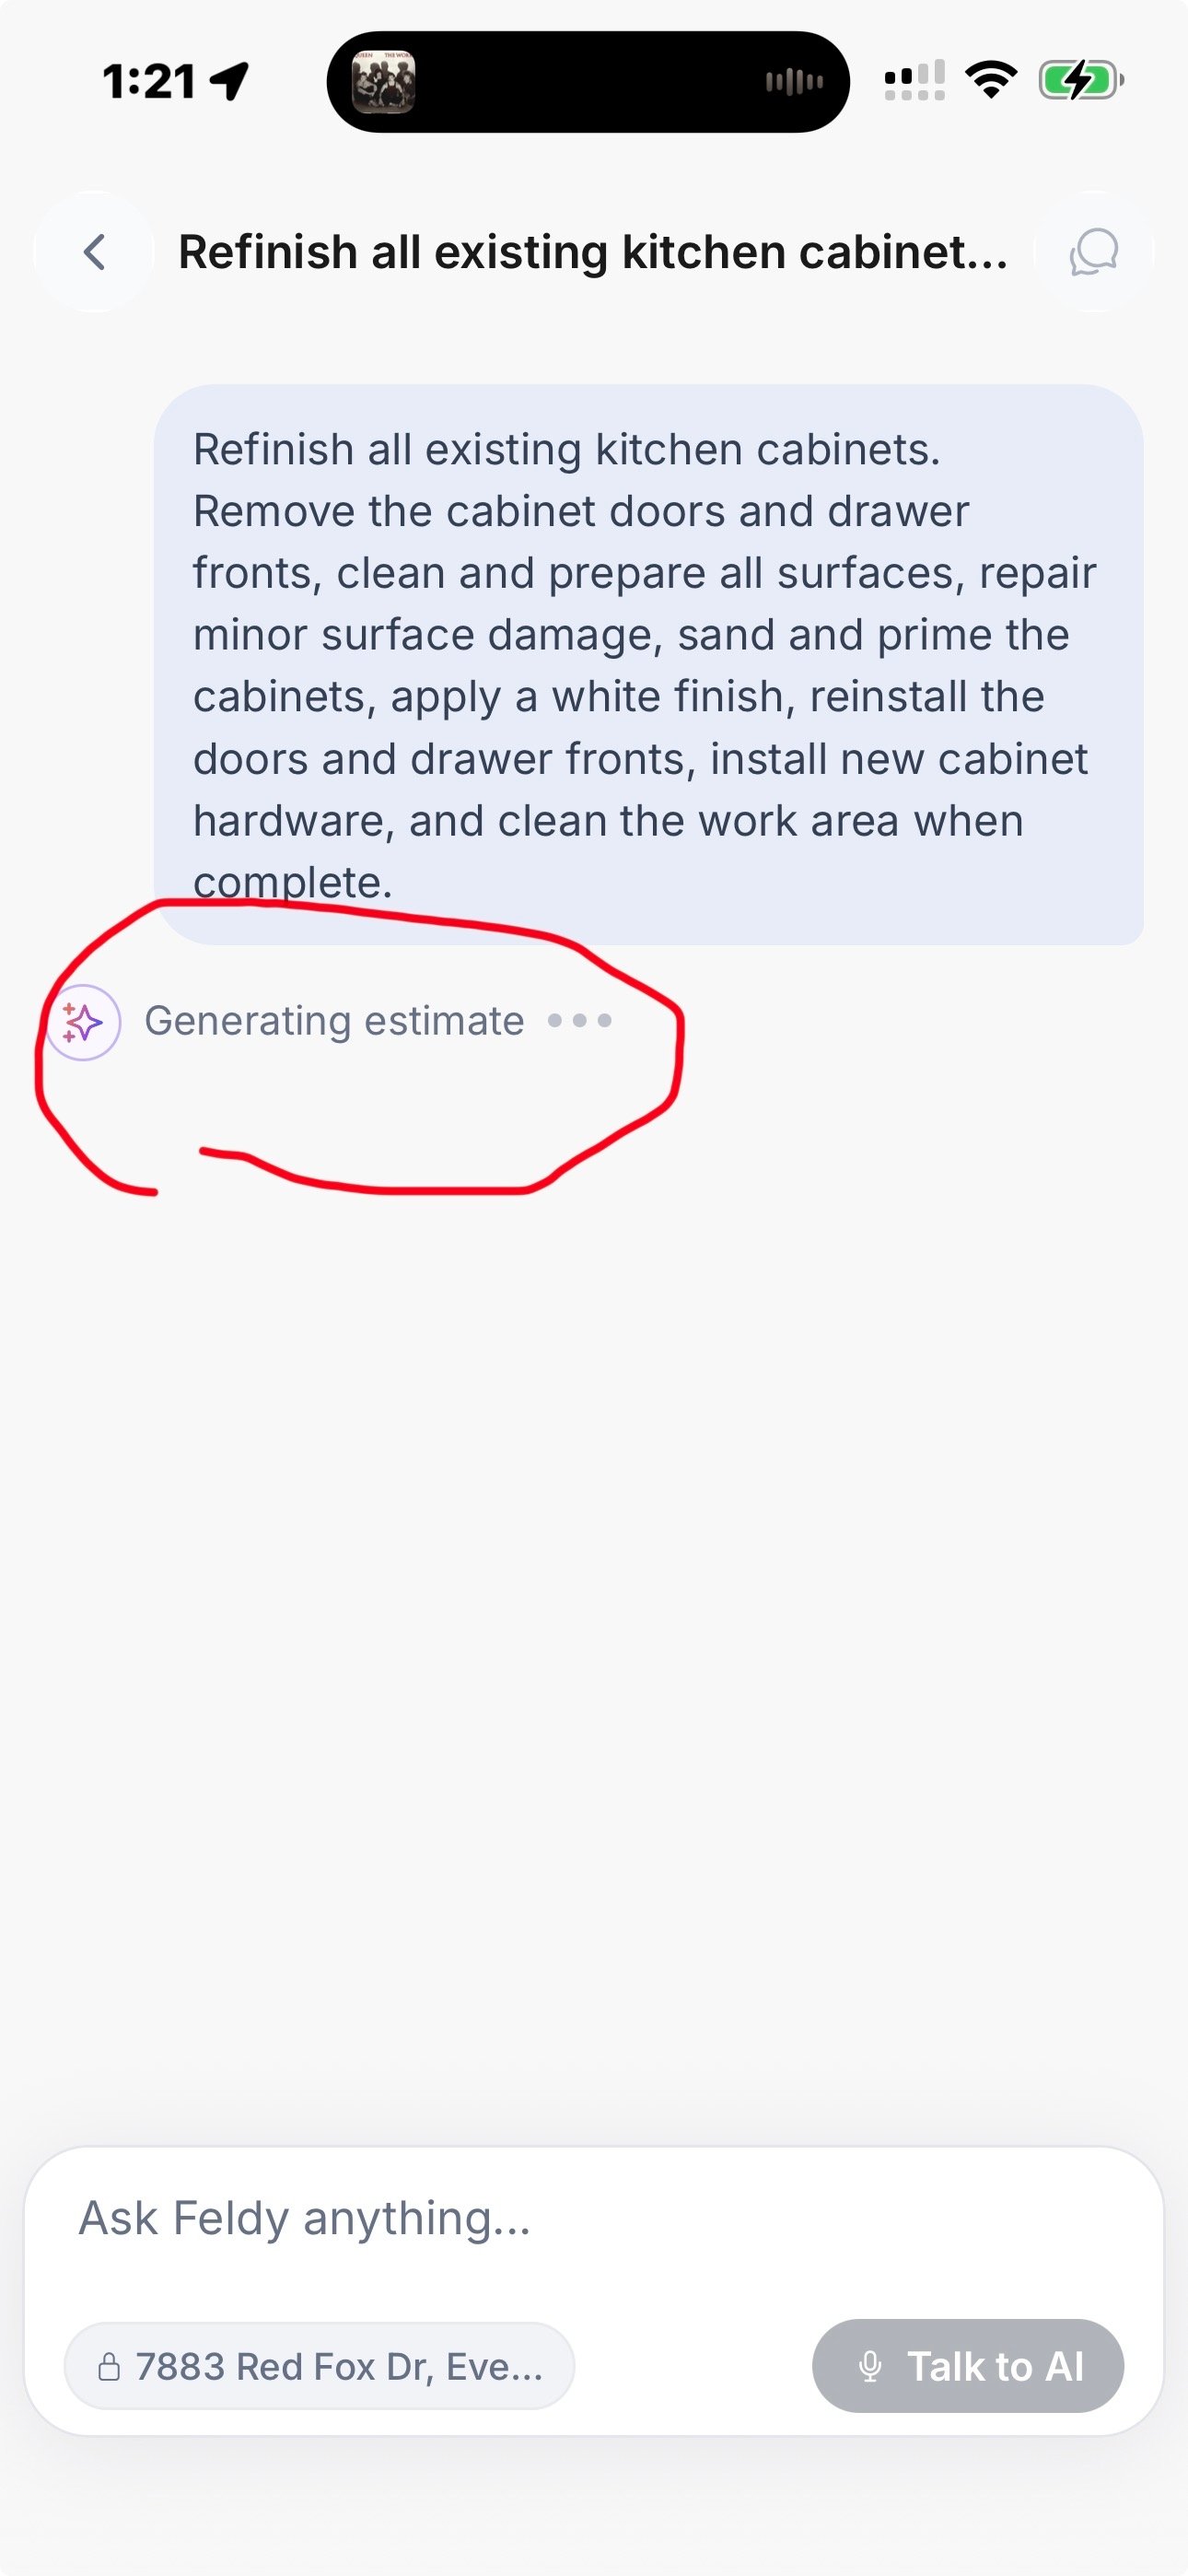
Describe the requested work
In the Ask AI estimator field, explain what the customer wants completed.Write the instruction as you would describe the job to an estimator. Include the type of work, the areas included, the desired finish, preparation requirements, and anything that should be excluded.For this kitchen cabinet project, enter:Refinish the existing kitchen cabinets shown in the selected photos. Include the upper and lower cabinet boxes, doors, drawer fronts, exposed side panels, trim, and toe kicks. Remove and label the doors, drawer fronts, and existing hardware. Protect the countertops, flooring, appliances, backsplash, and surrounding surfaces. Clean and degrease the cabinets, sand and prepare the surfaces, repair minor scratches and surface damage, apply bonding primer, and apply two finish coats of white satin cabinet paint. Reinstall and adjust the doors and drawers, install new customer-selected hardware, complete final touch-ups, and clean the work area when finished. Exclude cabinet interiors, major carpentry repairs, countertops, backsplash work, and replacement cabinet doors.
- What is being repaired, refinished, replaced, or installed
- Which surfaces and areas are included
- The preparation required
- The requested materials, colors, or finishes
- Whether removal and reinstallation are required
- Whether cleanup and disposal are included
- Anything that should be excluded
- Any conditions that should be verified before final pricing
Choose the estimate source
Open the Estimate Source section to choose the project information Feldy should use.Available sources may include:- Photos
- Documents
- Job Walkthrough
- The complete kitchen layout
- All upper and lower cabinet sections
- Cabinet doors and drawer fronts
- Islands, pantry cabinets, and exposed side panels
- Existing finishes and hardware
- Damage, wear, grease, or peeling surfaces
- Decorative trim and other details that may affect labor
Review the information Feldy will use
Before generating the estimate, confirm that:- The work description reflects the customer’s request
- The correct kitchen photos are selected
- Every cabinet section included in the work is visible
- Unrelated photos are not selected
- Cabinet interiors are clearly included or excluded
- The requested finish and color are identified
- Hardware replacement is included or excluded
- Preparation, repairs, protection, and cleanup are described
Generate the estimate
Select Generate Estimate.Feldy will analyze the selected photos, interpret your instructions, and create a draft estimate for the kitchen cabinet refinishing project.The generated estimate may include work such as:- Protecting adjacent surfaces
- Removing doors, drawer fronts, and hardware
- Cleaning and degreasing
- Sanding and surface preparation
- Minor repairs
- Priming
- Painting cabinet boxes
- Painting doors and drawer fronts
- Refinishing exposed panels, trim, and toe kicks
- Reinstalling doors and drawers
- Installing hardware
- Final touch-ups and cleanup
Step 4: Review the generated estimate
- A project-specific estimate title
- A pricing option and total
- Customer-facing line items
- Scope descriptions
- Quantities and unit pricing
- Labor, material, preparation, and cleanup items
- Allowances or assumptions identified by the AI
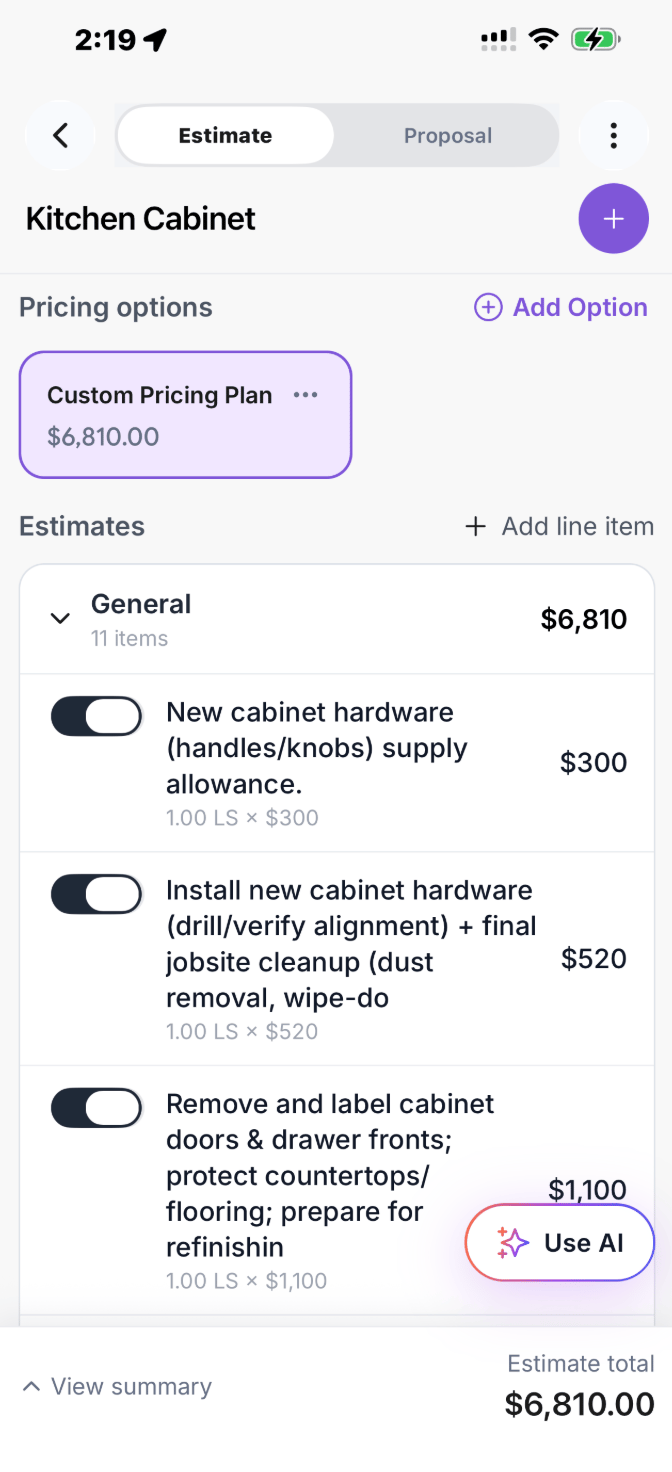
Review the estimate
Scroll through the estimate and confirm that the generated scope matches the work discussed with the customer.Check that:- The correct cabinet surfaces are included
- The preparation process is appropriate
- Required labor and materials are present
- Cabinet interiors and other excluded work are not included
- Quantities and prices are reasonable
- The estimate total matches the expected scope
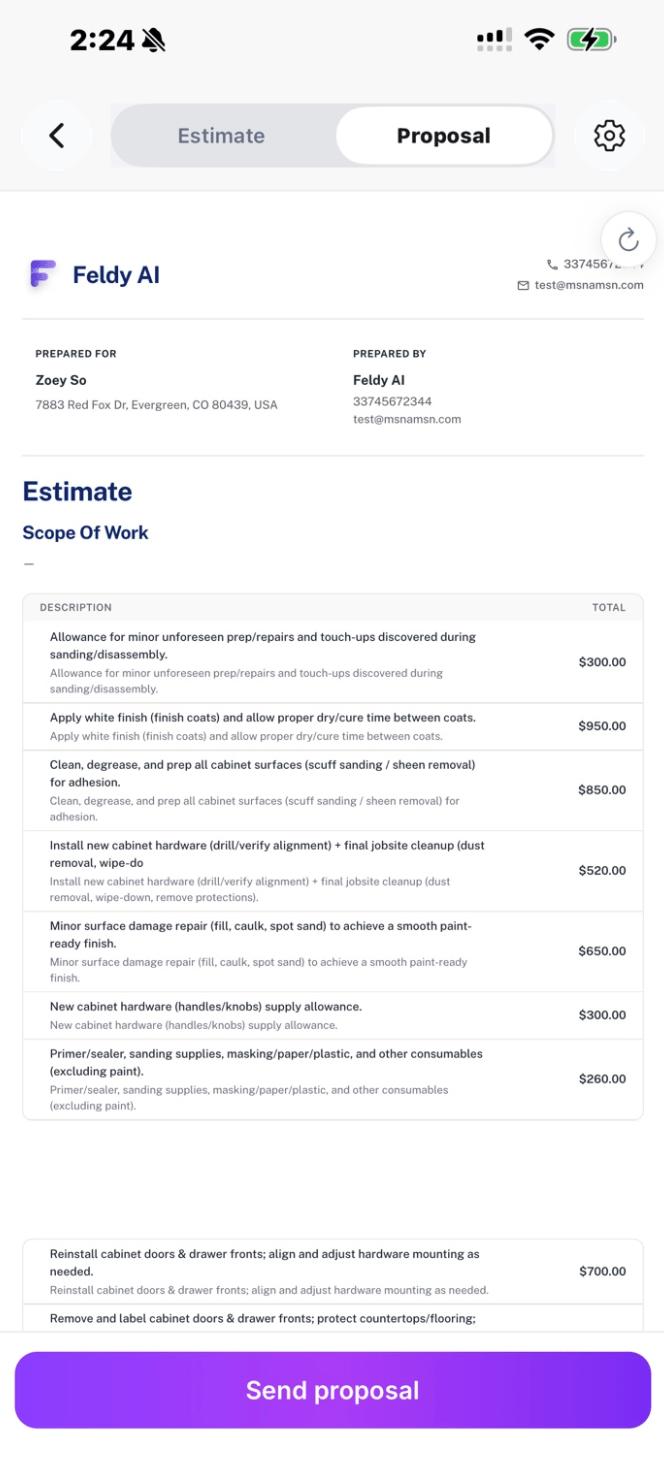
Preview the proposal
Select Proposal at the top of the page to view the customer-facing version.The proposal organizes the estimate into a polished document containing the customer and company information, scope of work, line-item pricing, and total project price.Review the proposal, then select Send proposal when it is ready to share with the customer.You have now completed the core Feldy workflow:- Created a project
- Captured the kitchen
- Generated an estimate with AI
- Reviewed the estimate and proposal