
Limited availability: Interior 3D Scans are currently available to selected organizations. Contact support@feldy.ai to request access. Your organization may be added to the waitlist before the feature is enabled.
What Interior 3D Scans capture
Depending on the space and device, an interior scan can capture:- Room boundaries
- Floor dimensions
- Floor area
- Wall lengths
- Wall dimensions
- Interior and exterior wall totals
- Ceiling height
- Doors
- Windows
- Openings
- Room count
- Room names
- Perimeter
- Connected-room layout
- A 2D floor plan
- A simplified 3D representation of the scanned space
Start an Interior 3D Scan
To begin a scan:- Open the Feldy field app.
- Open the quick-action menu.
- Select AI Interior Scans.
- Choose the project where the scan should be saved.
- Position yourself near the entrance of the space.
- Select Start scan.
- Move your device slowly around the room.
- Continue through connected rooms when they are part of the same measurement area.
- Select Done when the space has been captured.
- Review the generated floor plan and measurements.
- Save the scan to the project.
Scan the space
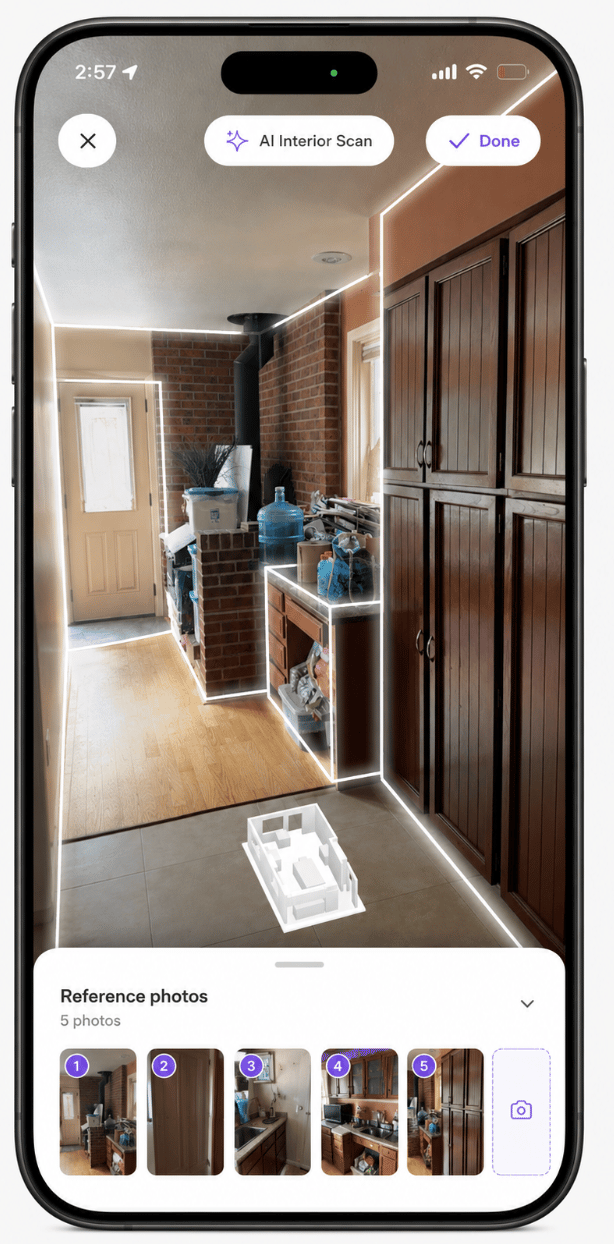
Move slowly and keep the device pointed toward the walls, floor, corners, doors, and windows. Feldy displays detected surfaces and boundaries while the scan is in progress. This helps you understand which parts of the room have already been captured. For the best result:- Walk at a steady pace.
- Capture every wall from more than one position.
- Point the device toward the floor and ceiling edges.
- Move around large furniture when possible.
- Capture corners clearly.
- Pause briefly near doors and windows.
- Avoid moving too quickly between rooms.
- Keep the space well lit.
- Revisit any area that appears incomplete.
Take reference photos during a scan
Users can take photos while completing an Interior 3D Scan. The photos captured during the scan appear in a tray at the bottom of the scanning screen. This lets the field user confirm which views have already been documented without leaving the scan. Reference photos can be used to capture:- Existing floor conditions
- Wall damage
- Material transitions
- Doors and windows
- Baseboards and trim
- Cabinets and built-ins
- Fixtures
- Areas requiring repair
- Obstructions
- Customer-requested work
- Product labels
- Areas that may need manual verification
- Select the camera control during the scan.
- Capture the desired area.
- Continue scanning.
- Review the photo in the bottom tray.
- Select a thumbnail to view or remove it.
- Select the camera tile to add another photo.
Complete and process the scan
After selecting Done, Feldy processes the captured geometry. Processing may include:- Organizing detected rooms
- Connecting adjacent spaces
- Identifying wall boundaries
- Identifying openings
- Calculating floor areas
- Calculating wall lengths
- Building the 2D floor plan
- Preparing the measurement summary
Find an Interior 3D Scan
Completed scans are stored in the project’s Measurements section. Each scan card can display:- Scan name
- Total floor area
- Number of measurement parameters
- Creation date and time
- Feldy-generated status
- Measurement from Kitchen Scan
- Measurement from Main Living Area
- Measurement from Basement
- Measurement from Second Floor
- Measurement from Primary Suite
Review measurement results
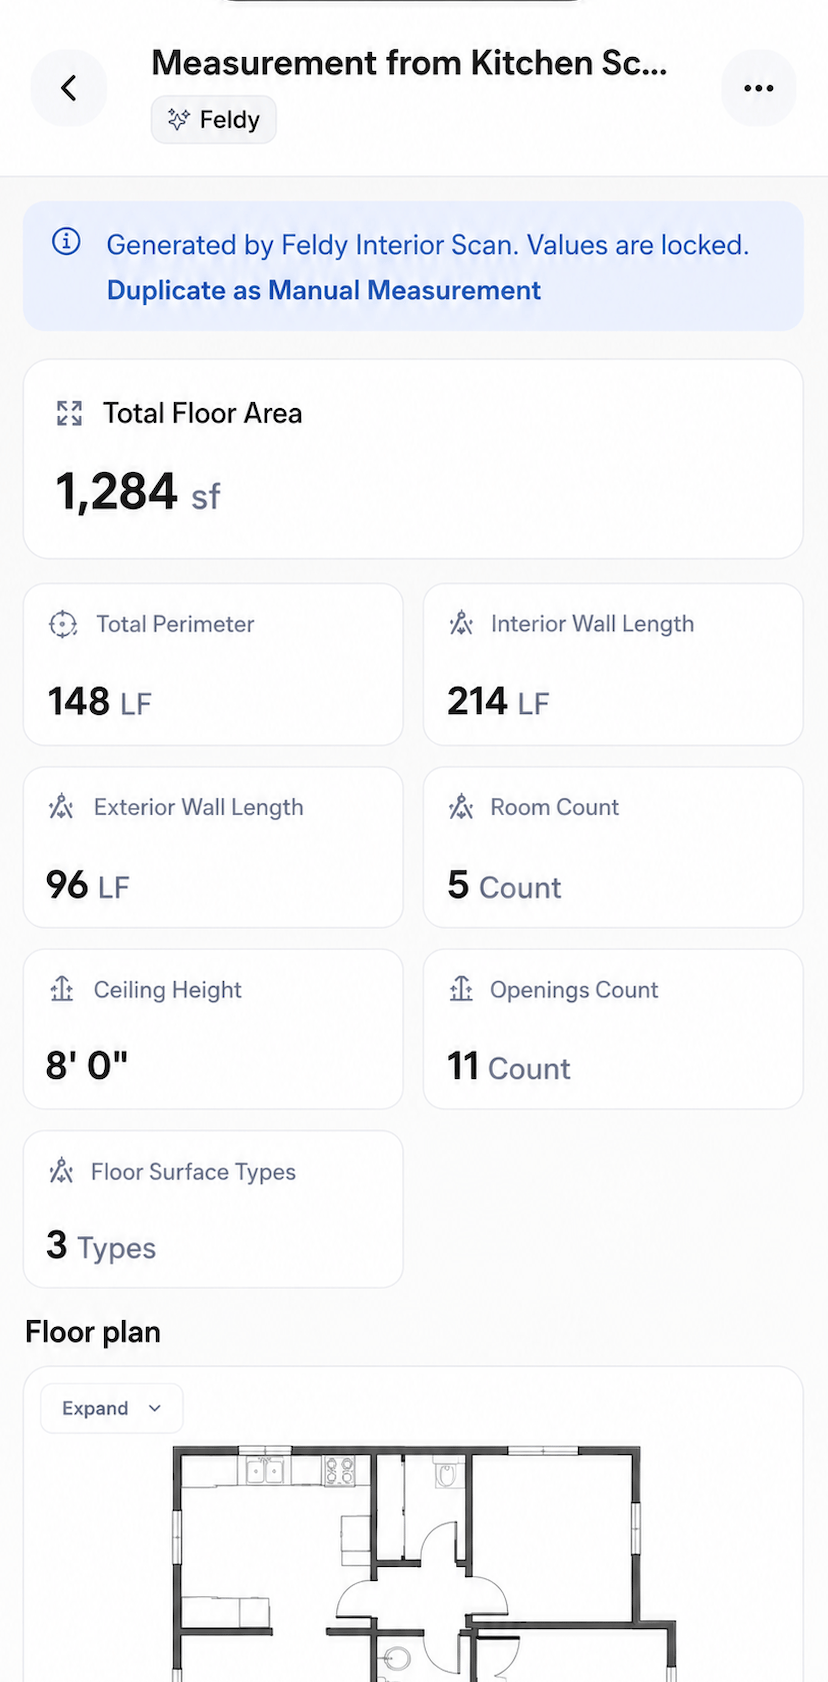
The measurement page can include summary values such as:- Total floor area
- Total perimeter
- Interior wall length
- Exterior wall length
- Room count
- Ceiling height
- Openings count
- Floor-surface count
View the floor plan
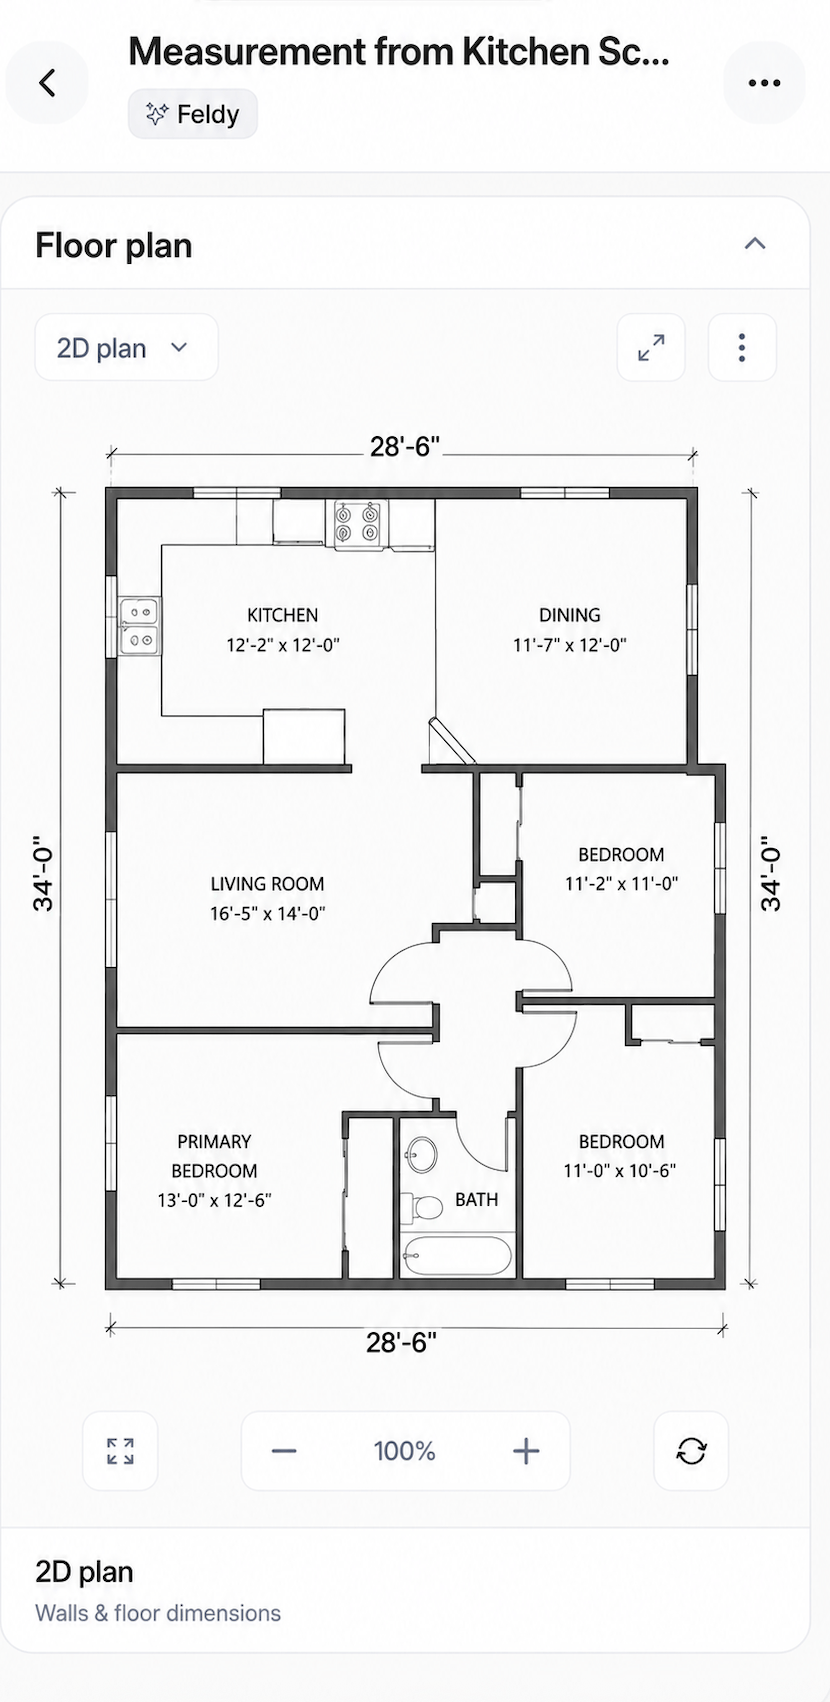
Each completed scan includes a Floor plan section. The floor plan can display:- Room boundaries
- Room names
- Room dimensions
- Overall width and length
- Doors
- Windows
- Wall locations
- Floor layout
- Connected spaces
- Zoom in or out
- Expand the plan
- Review individual rooms
- Inspect wall and floor dimensions
- Confirm how rooms connect
- Reference the layout during estimating
- Share the plan with office staff or customers
Rename rooms and scans
Use clear names that help office and field users understand what was captured. Recommended scan names include:- Main floor
- Kitchen and dining area
- Primary suite
- Basement living area
- Second-floor bedrooms
- Apartment unit 204
- Retail sales floor
- Water-damaged rooms
- Kitchen
- Dining room
- Living room
- Primary bedroom
- Hallway
- Bathroom
- Utility room
- Storage room
- Office
Best use cases
Interior 3D Scans are most useful when a contractor needs reliable floor and wall measurements without manually measuring every surface.Flooring
Flooring contractors can use the generated floor plan to calculate the floor area of individual rooms or the complete scanned space. Common flooring use cases include:- Hardwood installation
- Engineered wood installation
- Luxury vinyl plank
- Laminate
- Carpet
- Tile
- Sheet vinyl
- Epoxy flooring
- Concrete coatings
- Floor refinishing
- Floor replacement
- Water-damaged flooring
- Insurance restoration
- Apartment turns
- Commercial flooring
- Multi-room flooring projects
- Total floor area
- Room-level floor area
- Material coverage
- Waste allowances
- Transition locations
- Number of rooms
- Hallway areas
- Connected floor surfaces
- Existing material changes
- Areas excluded from the scope
Example flooring workflow
- Scan the rooms included in the flooring project.
- Take reference photos of each existing floor type.
- Review the total and room-level floor areas.
- Apply the appropriate waste factor.
- Create estimate line items for materials and labor.
- Attach the floor plan to the estimate or proposal.
- Use the scan during installation planning.
Wall measurements
Interior 3D Scans can provide wall-length and room-perimeter information for work that depends on the dimensions of interior surfaces. Common wall-related use cases include:- Drywall installation
- Drywall replacement
- Drywall repair
- Wall paneling
- Wainscoting
- Acoustic panels
- Wood slat walls
- Decorative wall panels
- Tile walls
- Wall insulation
- Wallpaper
- Baseboard installation
- Crown molding
- Chair rail
- Trim replacement
- Commercial wall finishes
- Restoration work
- Total wall length
- Room perimeter
- Ceiling height
- Door and window openings
- Number of rooms
- Wall-to-wall relationships
- Areas requiring manual review
- Likely material quantities
Interior painting
Painting contractors can use room dimensions, perimeter, wall lengths, ceiling height, and openings to help prepare interior painting estimates. Common painting use cases include:- Whole-home repainting
- Individual-room painting
- Rental turns
- Apartment repainting
- Office repainting
- Retail repainting
- New-construction painting
- Remodel painting
- Water-damage restoration
- Smoke-damage restoration
- Cabinet-area repainting
- Accent walls
- Ceiling painting
- Trim and baseboard painting
- Door and window painting
- Paintable wall area
- Ceiling area
- Number of rooms
- Wall lengths
- Ceiling height
- Door count
- Window count
- Trim quantities
- Baseboard length
- Primer requirements
- Labor by room or surface
- Existing paint colors
- Surface condition
- Stains
- Cracks
- Peeling paint
- Water damage
- Patches
- Accent walls
- Trim condition
- Areas requiring protection
Example painting workflow
- Scan the rooms included in the painting scope.
- Take reference photos of wall and ceiling conditions.
- Review wall lengths, ceiling heights, and openings.
- Identify exclusions and surfaces requiring repair.
- Calculate paint and primer quantities.
- Generate the estimate and scope of work.
- Add the floor plan and selected photos to the proposal.
Drywall and plaster
Drywall and plaster contractors can use the scan to organize dimensions and document damaged or unfinished wall areas. Common use cases include:- Full-room drywall installation
- Basement finishing
- Remodel additions
- Water-damaged drywall
- Fire-damaged walls
- Ceiling replacement
- Patch and repair work
- Plaster restoration
- Texture matching
- Commercial tenant improvements
Baseboards, trim, and molding
Room perimeters and opening counts can help estimate finish-carpentry work. Common use cases include:- Baseboard replacement
- Crown molding
- Chair rail
- Door casing
- Window casing
- Decorative trim
- Wainscoting
- Panel molding
- Shoe molding
- Quarter round
Tile
Tile contractors can use floor and wall measurements for preliminary quantity calculations. Common use cases include:- Bathroom floors
- Kitchen floors
- Entryways
- Laundry rooms
- Shower walls
- Tub surrounds
- Backsplashes
- Commercial restroom tile
- Restoration projects
Restoration
Restoration contractors can use Interior 3D Scans to document affected spaces and prepare scopes after water, fire, smoke, or mold events. Common use cases include:- Water-damaged rooms
- Flooded basements
- Fire-damaged interiors
- Smoke-damaged walls
- Mold-remediation areas
- Storm-related interior damage
- Flooring removal
- Drywall removal
- Reconstruction planning
- Insurance documentation
Remodeling and general contracting
Remodelers and general contractors can use Interior 3D Scans to establish an existing-condition floor plan before planning the work. Common use cases include:- Kitchen remodels
- Bathroom remodels
- Basement finishing
- Garage conversions
- Room additions
- Interior reconfiguration
- Rental-property renovation
- Whole-home remodels
- Commercial tenant improvements
- Preconstruction documentation
Cleaning and property services
Interior scans can help cleaning and property-service teams understand the size and layout of a property. Common use cases include:- Recurring residential cleaning
- Move-in cleaning
- Move-out cleaning
- Post-construction cleaning
- Deep cleaning
- Commercial cleaning
- Floor cleaning
- Carpet cleaning
- Property turnover
- Facility maintenance
Property management and inspections
Property managers can use Interior 3D Scans to document units, record layouts, and support maintenance planning. Common use cases include:- Apartment turnovers
- Move-in condition records
- Move-out condition records
- Unit inspections
- Maintenance planning
- Capital-improvement planning
- Flooring replacement
- Repainting
- Insurance documentation
- Portfolio records
Commercial spaces
Interior scans can also be used for:- Offices
- Retail spaces
- Restaurants
- Apartment buildings
- Warehouses
- Schools
- Clinics
- Hospitality spaces
- Common areas
- Tenant-improvement projects
Use scans in estimates
Interior measurements can be used as inputs when creating an estimate. Depending on the trade, the scan may help generate line items for:- Flooring materials
- Flooring installation
- Floor preparation
- Demolition
- Disposal
- Drywall
- Painting
- Primer
- Trim
- Baseboards
- Tile
- Wall panels
- Insulation
- Cleaning
- Restoration
- Labor
- Material allowances
Use scans in reports and documents
Interior scan information can be included in:- Estimates
- Proposals
- Scope-of-work documents
- Field reports
- Inspection reports
- Damage reports
- Restoration documentation
- Milestone updates
- Change orders
- Completion reports
- Customer-selection documents
- Internal work plans
- The floor plan
- Summary measurements
- Room dimensions
- Selected reference photos
- Notes
- Scope items
- Estimate line items
Export and share
Depending on the organization’s enabled features, users may be able to:- View the floor plan
- Export the floor plan
- Download a PDF
- Save an image
- Attach the scan to a report
- Add measurements to an estimate
- Share project documents with a customer
- Provide the plan to office staff or subcontractors
Measurement limitations
Interior 3D Scans are intended to make field measurement faster, but they do not eliminate the need for professional review. Results can be affected by:- Device compatibility
- Low lighting
- Reflective surfaces
- Mirrors
- Glass
- Large obstructions
- Clutter
- Rapid device movement
- Incomplete room coverage
- Open stairwells
- Unusual ceiling geometry
- Curved walls
- Hidden surfaces
- Multi-level transitions
Best practices
- Use a compatible device.
- Scan in good lighting.
- Move slowly.
- Capture all walls and corners.
- Revisit incomplete areas.
- Take reference photos during the scan.
- Divide very large spaces into logical scan areas.
- Name scans clearly.
- Review room boundaries and openings.
- Verify critical measurements manually.
- Use the floor plan as a structured project input, not as a construction drawing.
- Include notes for unusual conditions or areas that could not be captured.
Feature availability: Interior 3D Scans are currently available to selected organizations and may require approval before use. Contact support@feldy.ai to request access. Organizations that are not yet eligible will be added to the waitlist.